Casablanca of WildwoodChoose Your Passport

Gallery

See Casablanca Come to Life

Follow the progress as Casablanca moves from family land and architectural vision to a community preparing to welcome its first members.

Picture Life in a Casablanca Three-Bedroom

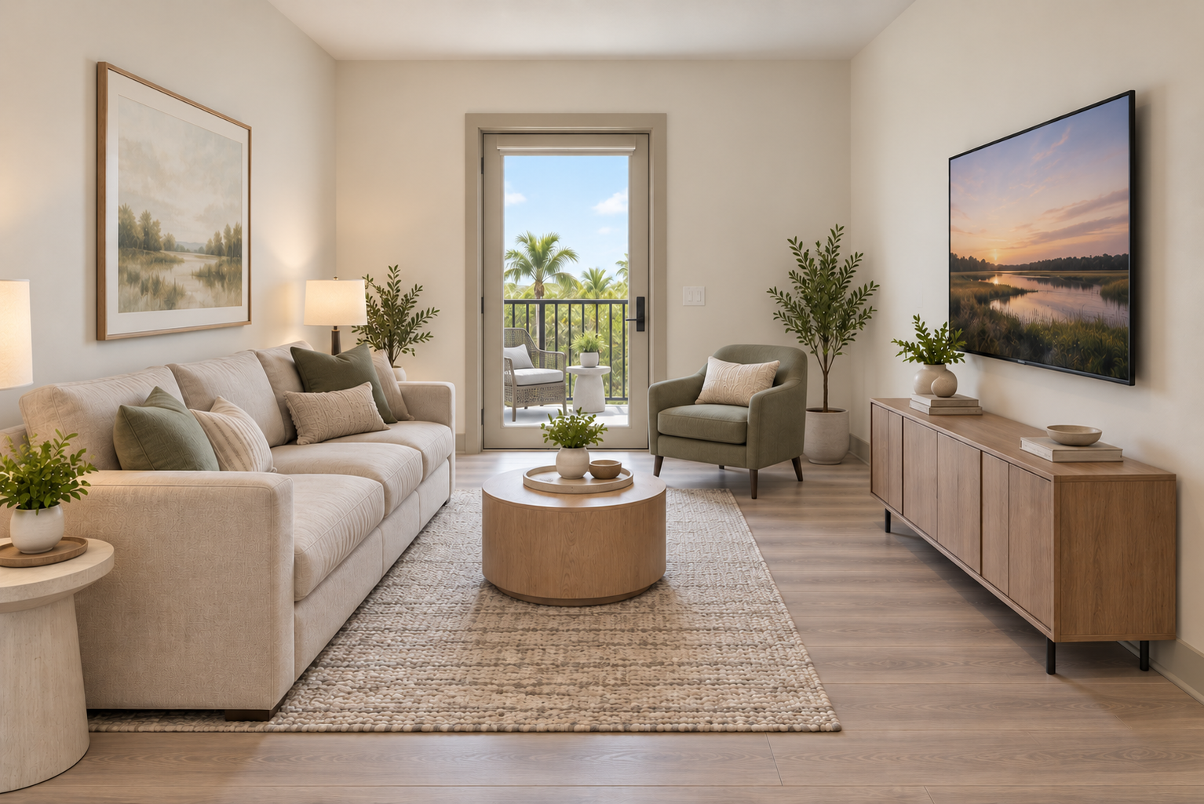
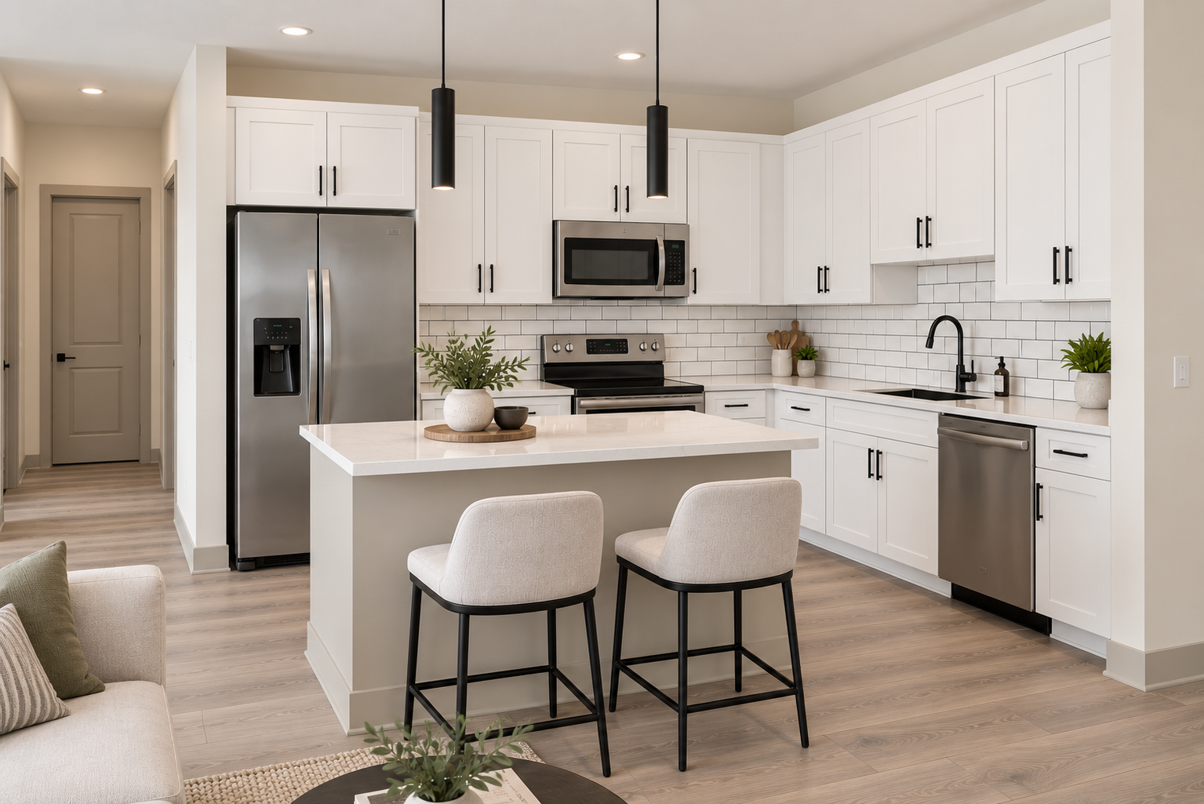
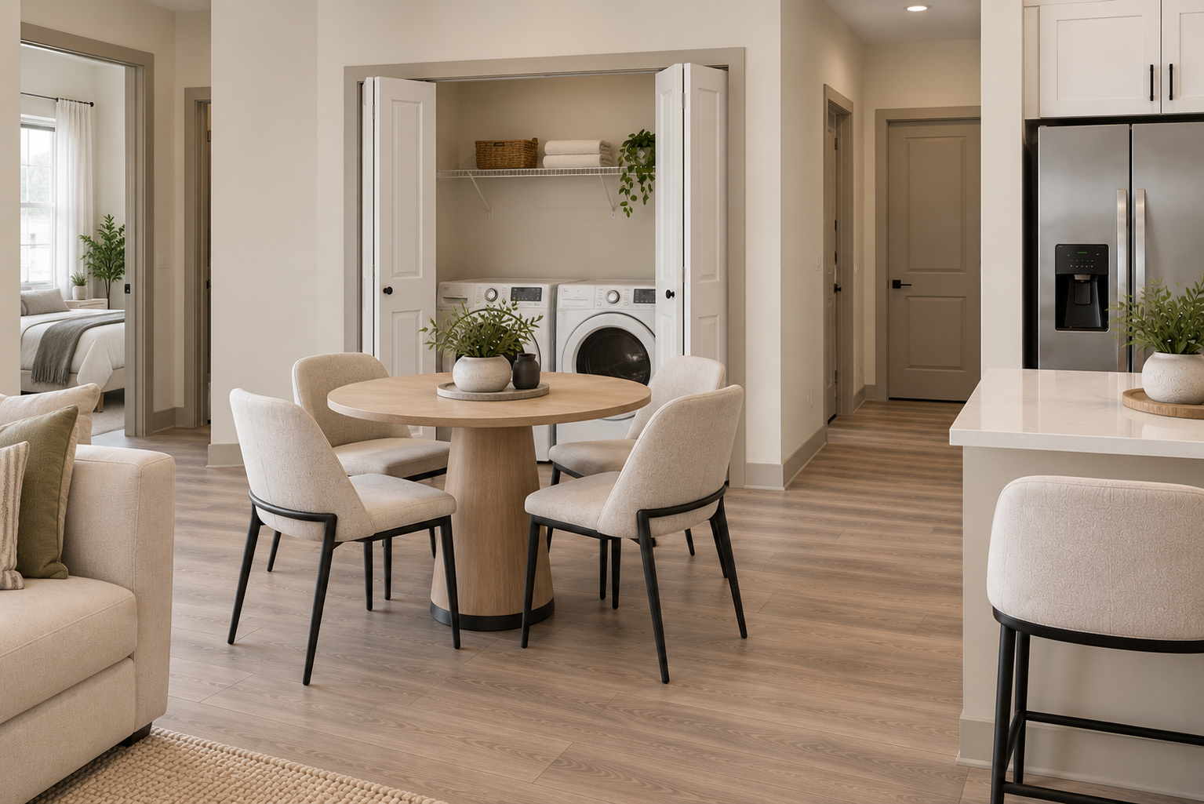
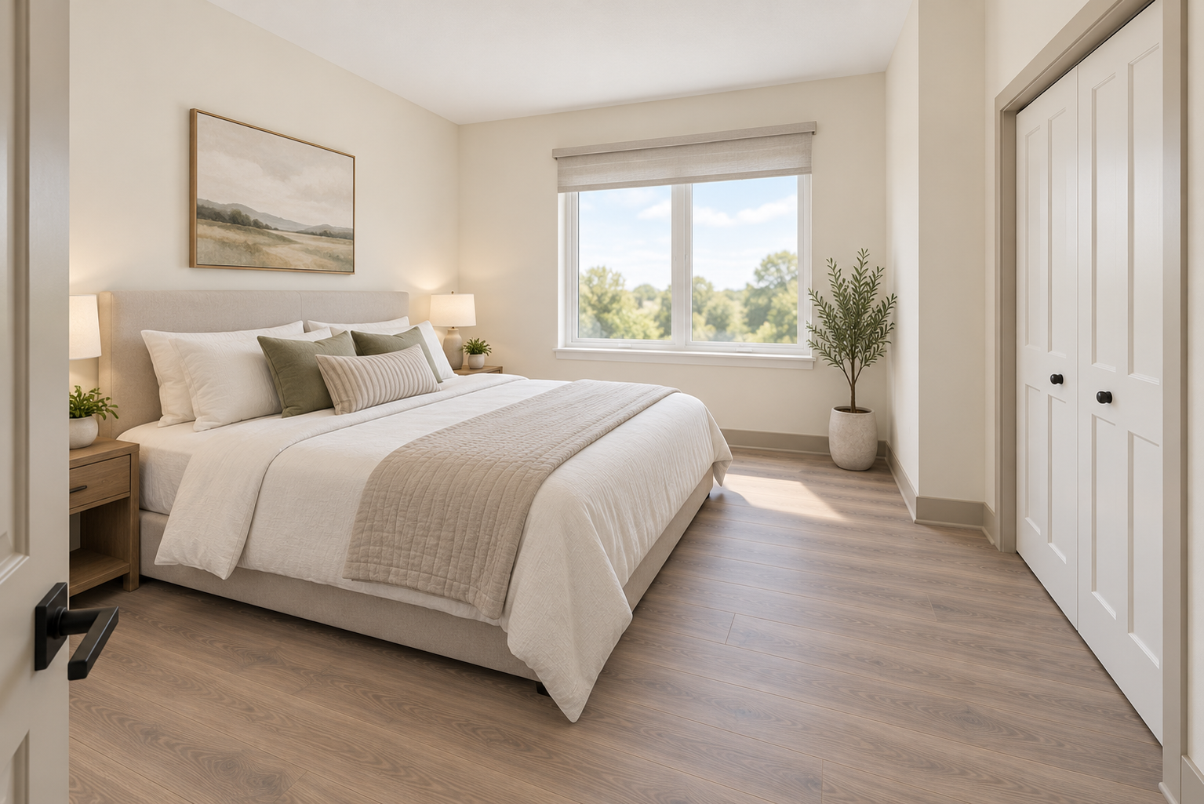
Explore the planned look and feel of a Casablanca three-bedroom home, from the kitchen and gathering spaces to the bedrooms and a flexible room styled as a home office.

These are conceptual renderings for illustration. Final finishes, fixtures, colors, and details may vary from those shown; layouts and views may differ by apartment. Furniture, artwork, televisions, and décor are shown for styling and are not included.

Living room and balcony — conceptual rendering

Living room and balcony

Conceptual Rendering

Kitchen and island seating — conceptual rendering

Kitchen and island seating

Conceptual Rendering

Dining area with in-home laundry — conceptual rendering

Dining area with in-home laundry

Conceptual Rendering

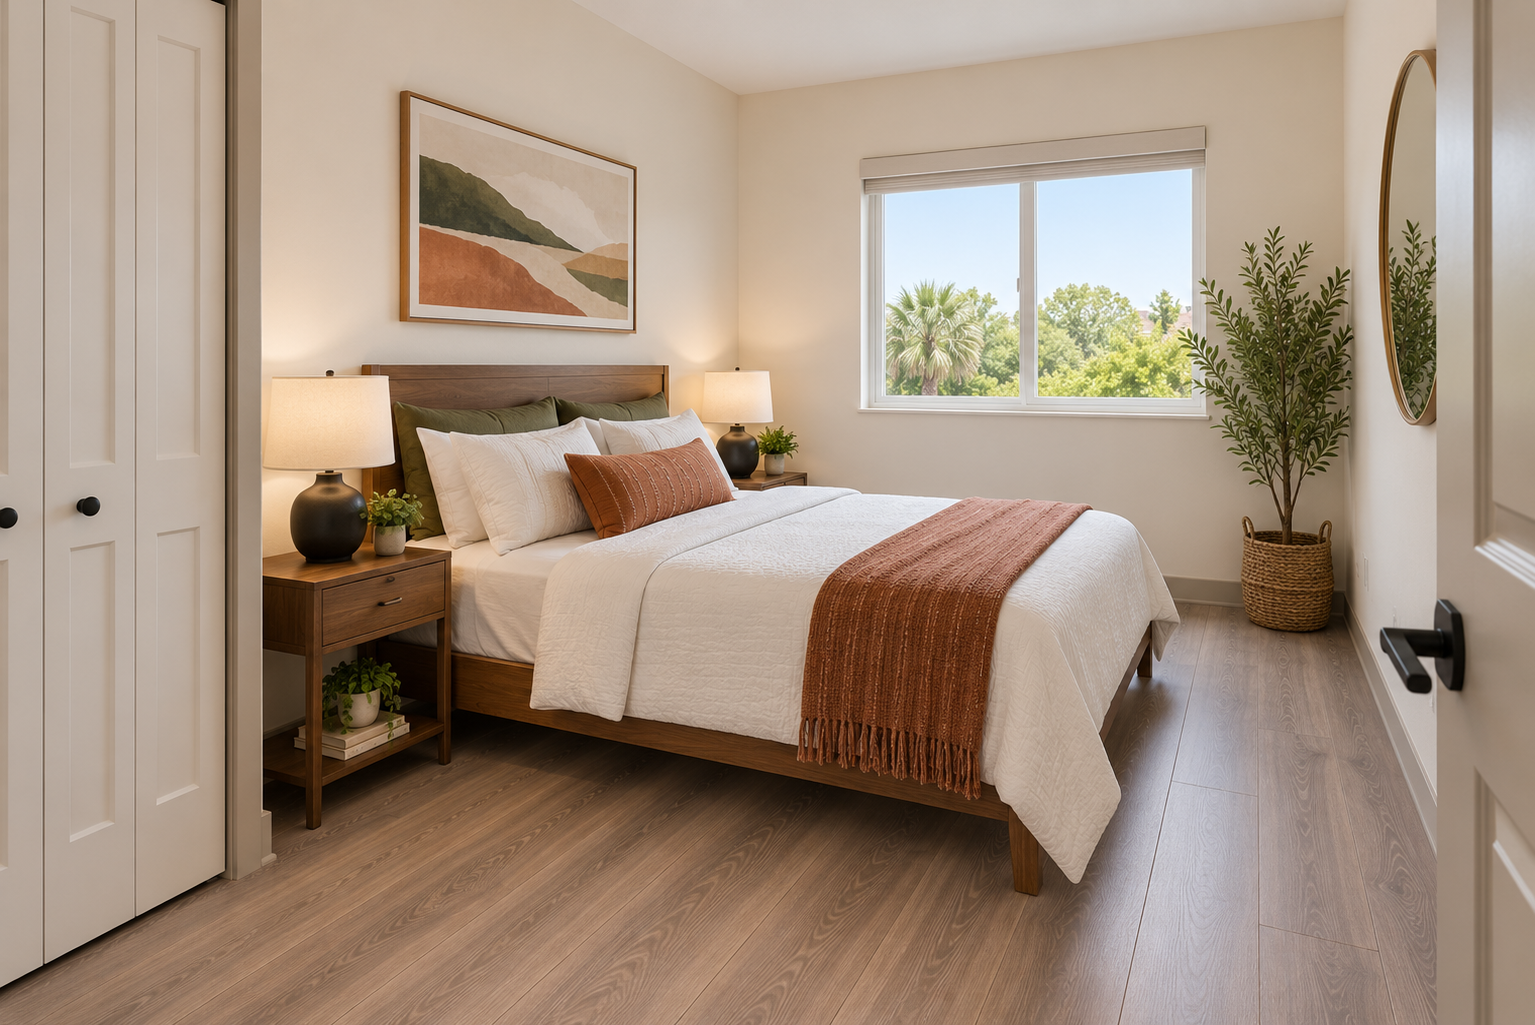
Primary bedroom — conceptual rendering

Primary bedroom

Conceptual Rendering

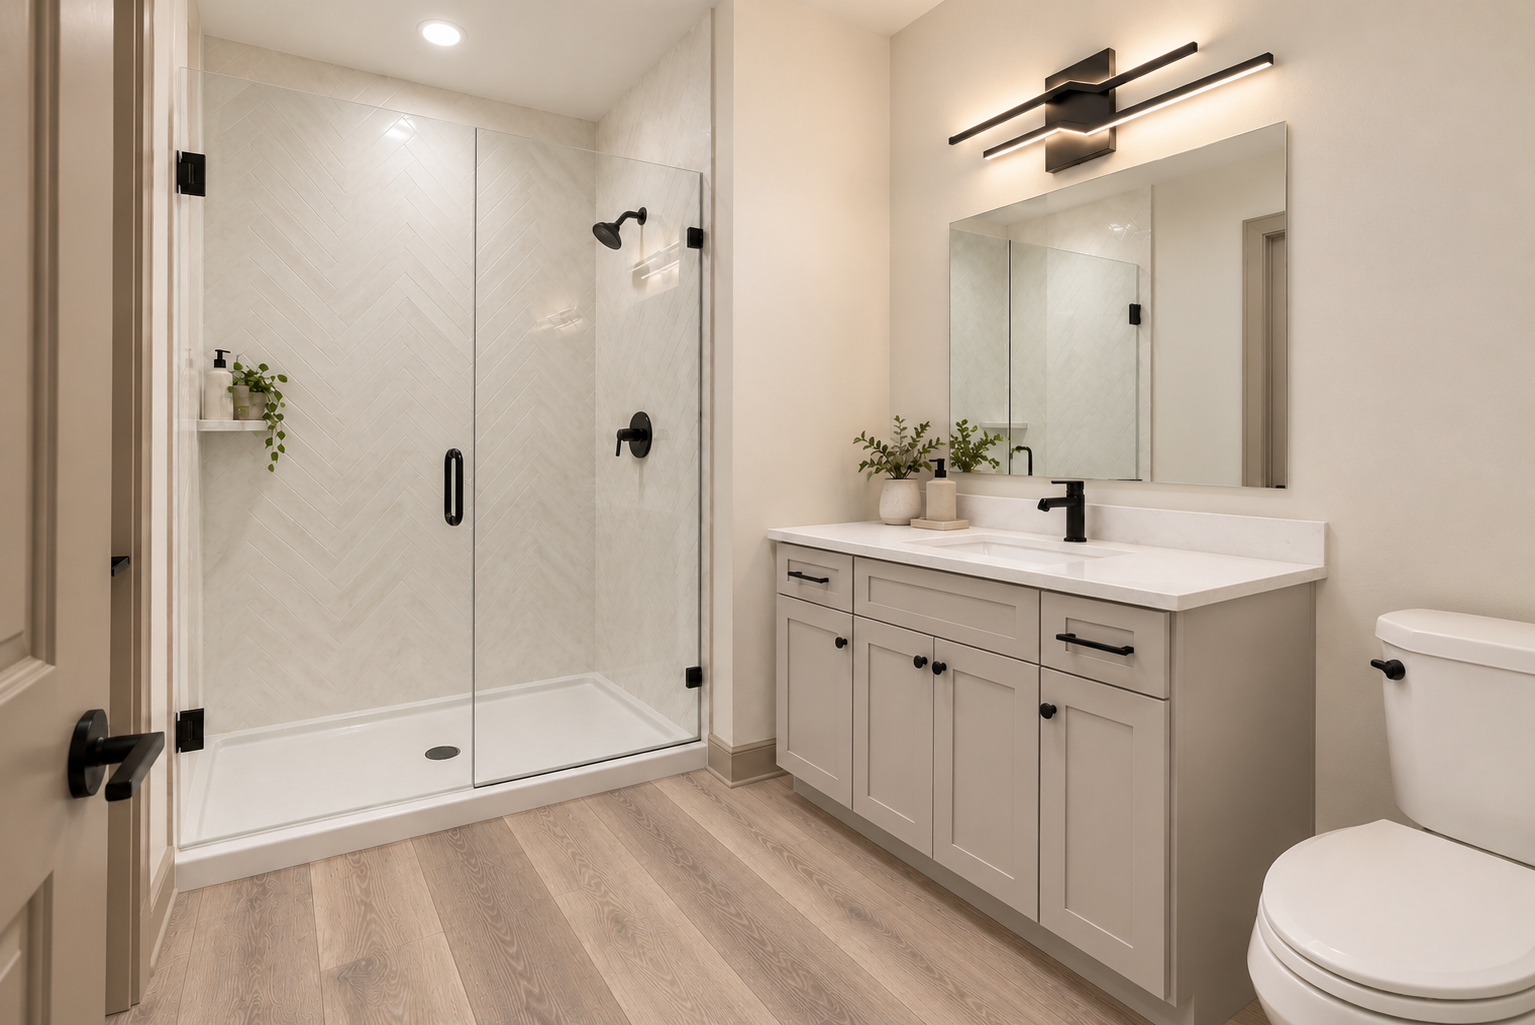
Primary bathroom — conceptual rendering

Primary bathroom

Conceptual Rendering

Guest bedroom — conceptual rendering

Guest bedroom

Conceptual Rendering

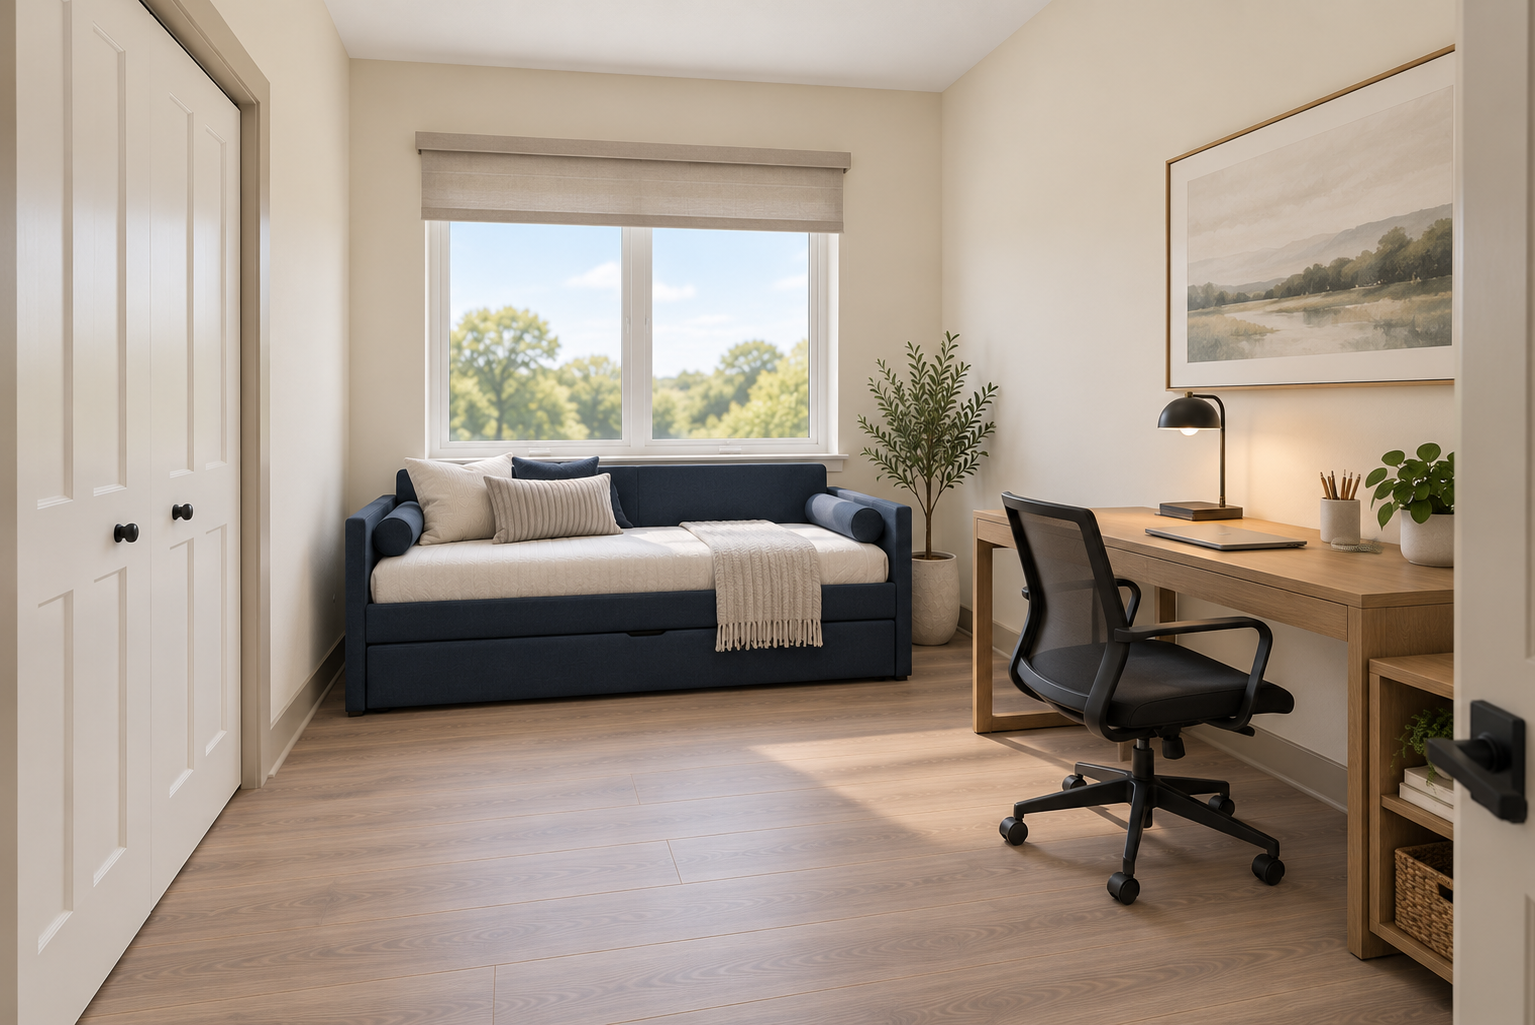
Bedroom styled as a home office and guest space — conceptual rendering

Bedroom styled as a home office and guest space

Conceptual Rendering

Construction progress updates

November 2026

Construction Update

Completed milestones

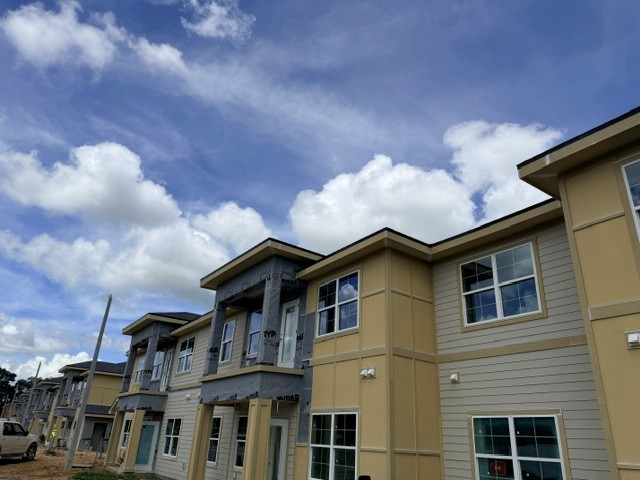
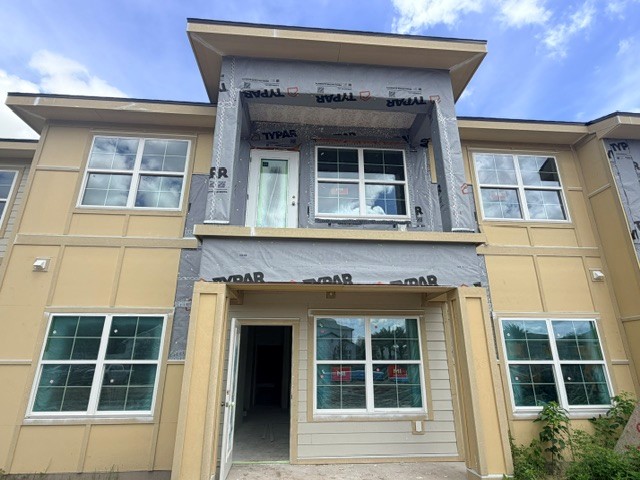
Construction continues to advance with new progress photos showing the latest work at the Casablanca community.

Work underway

Active building work and exterior detailing continue to take shape across the site.

What comes next

Additional milestone photography will be added as construction continues.
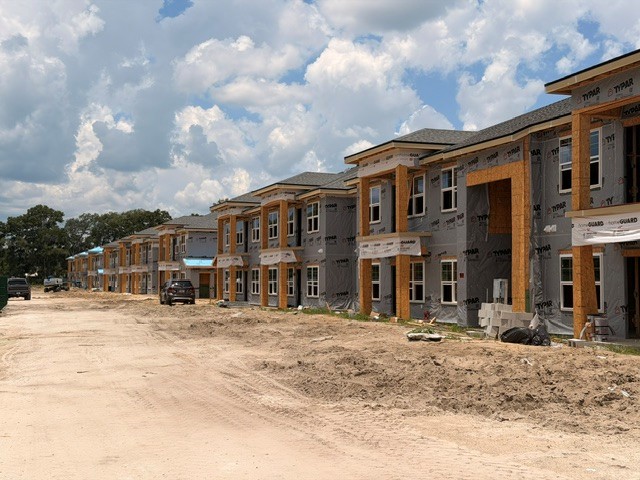
Construction progress photo 1
Construction progress photo 2
Construction progress photo 3

July 2026

Construction Update

Completed milestones

Construction progress has advanced with visible exterior and site work at the Casablanca community.

Work underway

The project continues to move forward with active building work and exterior detailing taking shape.

What comes next

Additional milestone photography will be added as construction continues throughout the season.

Construction progress photo 1
Construction progress photo 2
Construction progress photo 3

Partner logos

 logo
 logo
 logo